<-- style PDP --> 214 Gainsborough Road, Toronto - Detached for sale for $1,399,000
  • new
  • for sale

214 Gainsborough Road

Toronto, Ontario, M4L 3C6 - Woodbine Corridor

$1,399,000

  • Neighbourhood

    Woodbine Corridor

  • Major Intersection

    Coxwell Ave/Gerrard St E

  • Listed Since: 1 day(s)

  • Last update: today

Overview

  • Property Type

    Detached, 2-Storey

  • Bedrooms

    3

  • Bathrooms

    2

  • Basement

    Finished + Full

  • Kitchen

    1

  • Total Parking

    2 (1 Detached Garage)

  • Lot Size

    25x107.41 (Feet)

  • Taxes

    $6,199.87 (2026)

  • Type

    Freehold

Property Description

Property description for 214 Gainsborough Road, Toronto

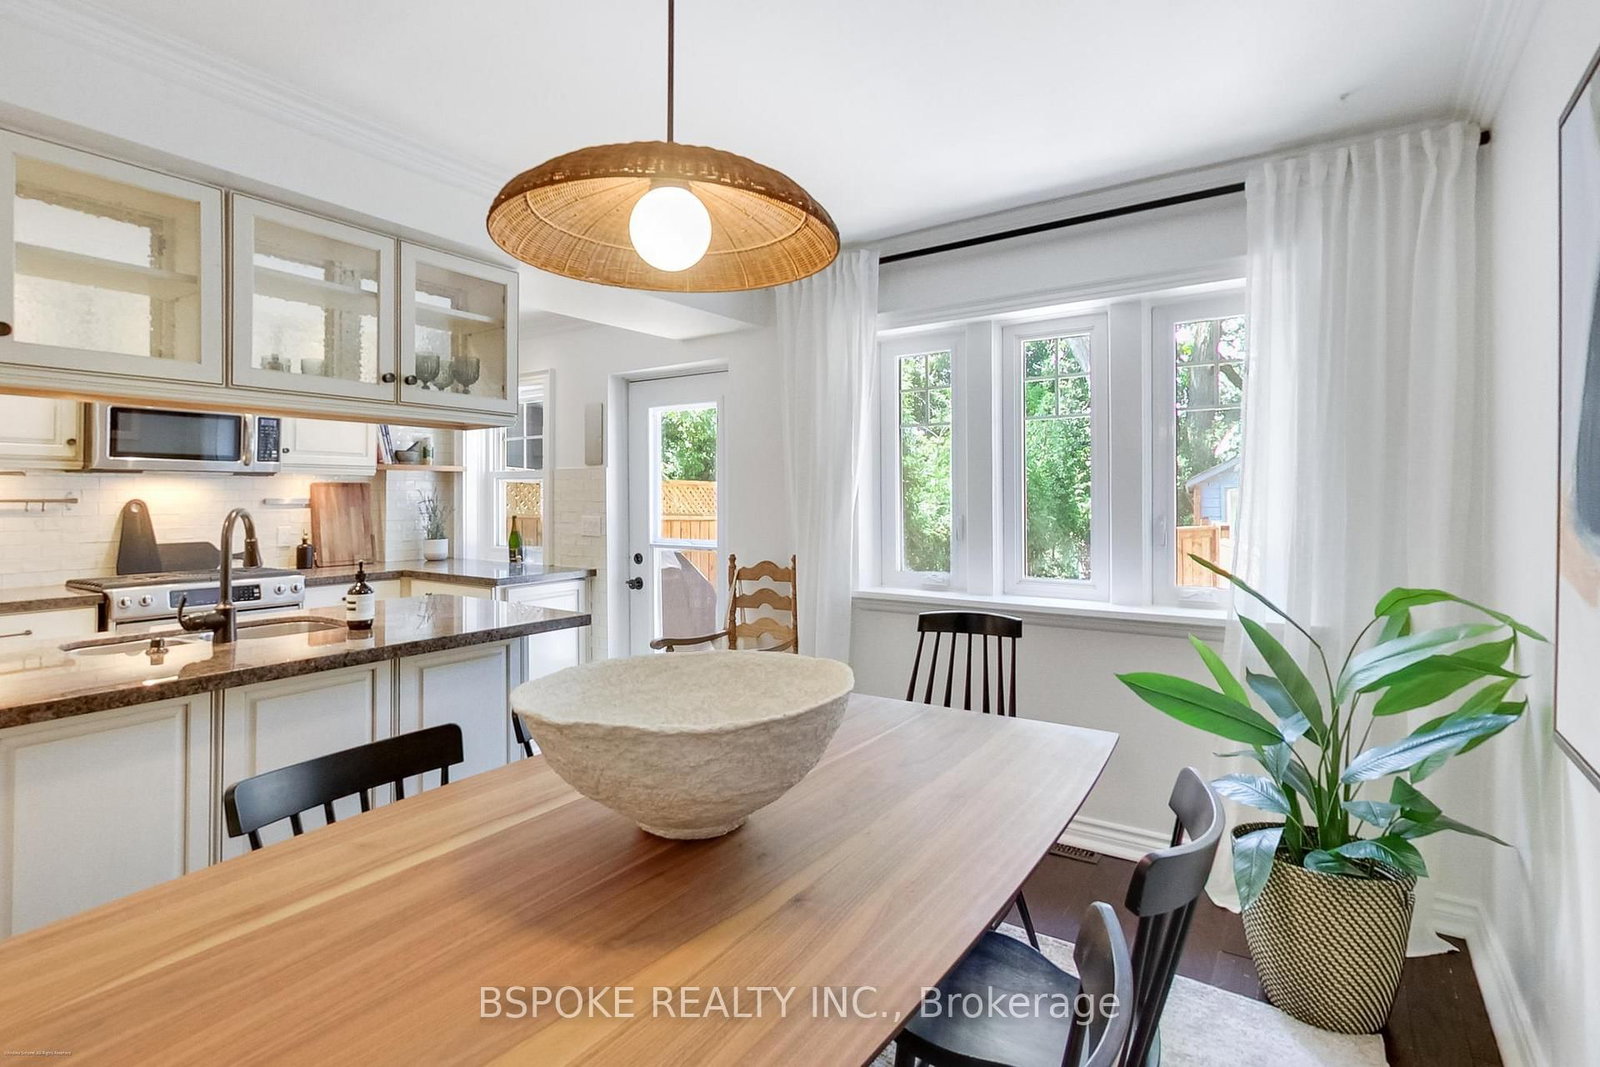
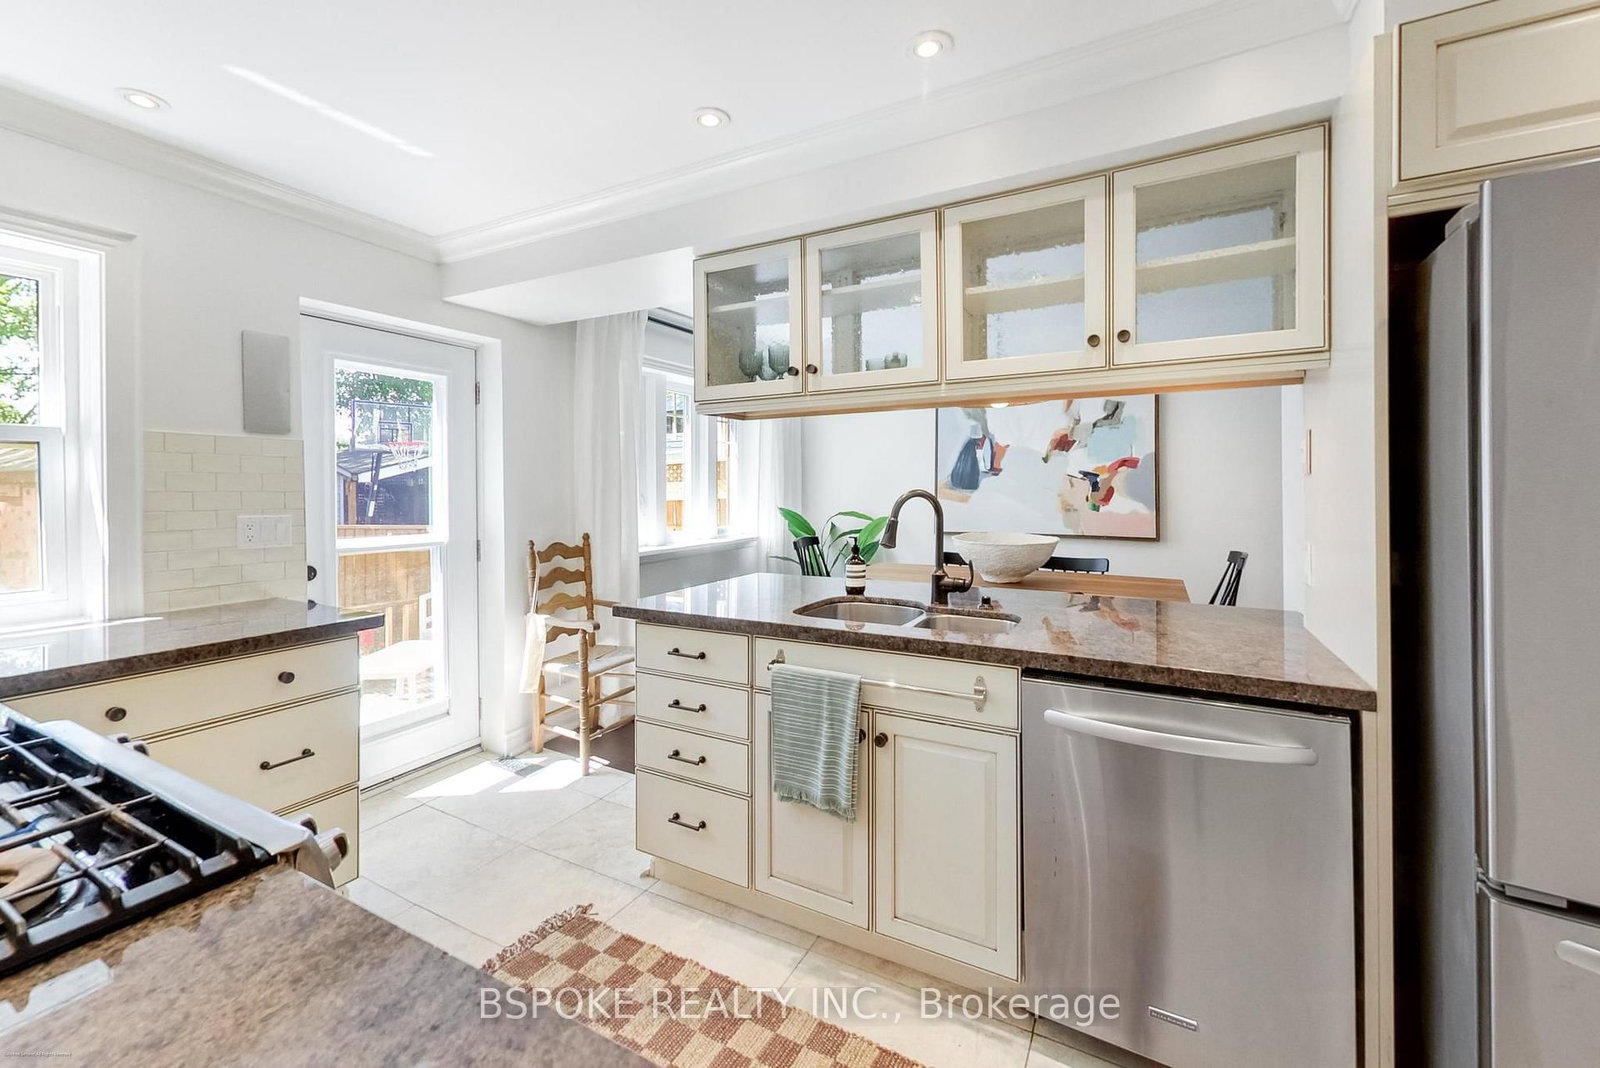
A detached home you can really settle into, on a street where families put down roots. 214 Gainsborough is a well-cared-for, 3 bed Arts & Crafts home in the popular Woodbine Corridor, with the space and flexibility to suit a growing family for years to come. A generous front porch opens to bright principal rooms with east and west facing windows, hardwood floors and a welcoming wood-burning fireplace. Original details, including distinctive artichoke finials on the staircase and vintage upstairs doorknobs, give the home its character, while the kitchen features stainless steel appliances and granite counters. Upstairs are 3 comfortable bedrooms and a 4-piece family bath. Downstairs, the finished basement adds valuable flexibility with extensive built-in storage, a Murphy bed and a 3-piece bath for guests, work, play or additional family space. Out back, a large deck overlooks the private backyard with beautiful perennial gardens and a beautiful mature tree anchoring the end of yard. A mutual drive leads to a detached single-car garage, complete with a fun exterior climbing wall. Williamson Park Ravine is across the street, with Fairmount Park, Monarch Park and two elementary schools offering French-language programs within a short walk. Gainsborough offers a community that's highly sought-after with a mix of young families and long-time neighbours, and you have a home with a genuine sense of place. OFFERS ANYTIME.

Listed by BSPOKE REALTY INC.

  • MLS #

    E13790550

  • Sq. Ft

    1100-1500

  • Sq. Ft. Source

    MLS

  • Lot Irregularities

    n/a

  • Year Built

    Available Upon Request

  • Pool

    None

  • Drive

    Mutual

  • Garage

    Detached, 1 spaces

  • Total Parking

    2

  • Family Room

    N

  • Den

    N

  • Exterior

    Brick

  • Fireplace

    Y

  • Roof

    Metal

  • Foundation

    Brick

  • Elevator

    n/a

  • Water View

    n/a

  • Laundry Level

    Lower

  • Heat

    Forced Air

  • A/C

    Central Air

  • Water

    Municipal

  • Water Supply

    n/a

  • Sewers

    Sewers

  • Central Vac

    N

  • Living

    4.2 x 3.6 ft Main level

    Fireplace, hardwood floor, Combined W/Dining

  • Dining

    4.0 x 2.7 ft Main level

    hardwood floor, Combined W/Kitchen, East View

  • Kitchen

    4.0 x 2.7 ft Main level

    Stainless Steel Appl, Granite Counter, W/O To Deck

  • Primary

    3.9 x 3.2 ft 2nd level

    Closet, hardwood floor, Window

  • 2nd Br

    3.5 x 2.7 ft 2nd level

    Closet, hardwood floor, Window

  • 3rd Br

    3.0 x 2.4 ft 2nd level

    B/I Shelves, hardwood floor, Window

  • Rec

    8.3 x 5.0 ft Bsmt level

    Laminate, Murphy Bed, B/I Closet

  • MLS #

    E13790550

  • Sq. Ft

    1100-1500

  • Sq. Ft. Source

    MLS

  • Lot Irregularities

    n/a

  • Year Built

    Available Upon Request

  • Pool

    None

  • Drive

    Mutual

  • Garage

    Detached, 1 spaces

  • Total Parking

    2

  • Family Room

    N

  • Den

    N

  • Exterior

    Brick

  • Fireplace

    Y

  • Roof

    Metal

  • Foundation

    Brick

  • Elevator

    n/a

  • Water View

    n/a

  • Laundry Level

    Lower

  • Heat

    Forced Air

  • A/C

    Central Air

  • Water

    Municipal

  • Water Supply

    n/a

  • Sewers

    Sewers

  • Central Vac

    N

  • Living

    4.2 x 3.6 ft Main level

    Fireplace, hardwood floor, Combined W/Dining

  • Dining

    4.0 x 2.7 ft Main level

    hardwood floor, Combined W/Kitchen, East View

  • Kitchen

    4.0 x 2.7 ft Main level

    Stainless Steel Appl, Granite Counter, W/O To Deck

  • Primary

    3.9 x 3.2 ft 2nd level

    Closet, hardwood floor, Window

  • 2nd Br

    3.5 x 2.7 ft 2nd level

    Closet, hardwood floor, Window

  • 3rd Br

    3.0 x 2.4 ft 2nd level

    B/I Shelves, hardwood floor, Window

  • Rec

    8.3 x 5.0 ft Bsmt level

    Laminate, Murphy Bed, B/I Closet

Thinking of Selling?

Find Out Your Home’s Value in Today’s Market!

No Email or Signup is required to view your home estimate.

estimate your home value

Contact Manoj Kukreja

Sales Representative,
Century 21 People’s Choice Realty Inc.,
Brokerage
(647) 576 - 2100

Manoj profile avatar

Property History

Property history for 214 Gainsborough Road, Toronto

This property has been sold 5 times before. Create your free account to explore sold prices, detailed property history, and more insider data.

Sign In / Register

Mortgage Calculator

This data is for informational purposes only.

Mortgage Payment per month

Principal Amount

Interest

Total Payable

Amortization

Amortization

Closing Cost Calculator

This data is for informational purposes only.

Closing Cost Total for this property

Total Cash flow for purchasing this property

Down Payment(%)*
Additional information

Provincial Land Transfer Tax

Ontario Land Transfer Tax Rebate

Toronto Land Transfer Tax

Toronto Land Transfer Tax Rebate

PST on CMHC Insurance Premium

Lawyer Fees

$2,825

Government Registration Fee's

$164

Title Insurance

Closing Cost Total

Total Cash flow for purchasing this property

Provincial Land Transfer Tax

Ontario Land Transfer Tax Rebate

Toronto Land Transfer Tax

Toronto Land Transfer Tax Rebate

PST on CMHC Insurance Premium

Lawyer Fees

$2,825

Government Registarion Fee's

$164

Title Insurance

Down Payment(%)*

* A down payment of less than 20% is permitted only for first-time home buyers purchasing their principal residence. The minimum down payment required is 5% for the portion of the purchase price up to $500,000, and 10% for the portion between $500,000 and $1,500,000. For properties priced over $1,500,000, a minimum down payment of 20% is required.

Thinking of Selling?

Find Out Your Home’s Value in Today’s Market!

No Email or Signup is required to view your home estimate.

estimate your home value

Contact Manoj Kukreja

Sales Representative, Century 21 People’s Choice Realty Inc., Brokerage
(647) 576 - 2100

Manoj profile avatar

Recent Sold Listings in Woodbine Corridor, Toronto

Popular Cities